Extensions

Timber frame and SIP extensions, made in Devon

Single and double-storey timber frame and SIP extensions, with the structure made in our factory and up in days rather than weeks.
Talk to us
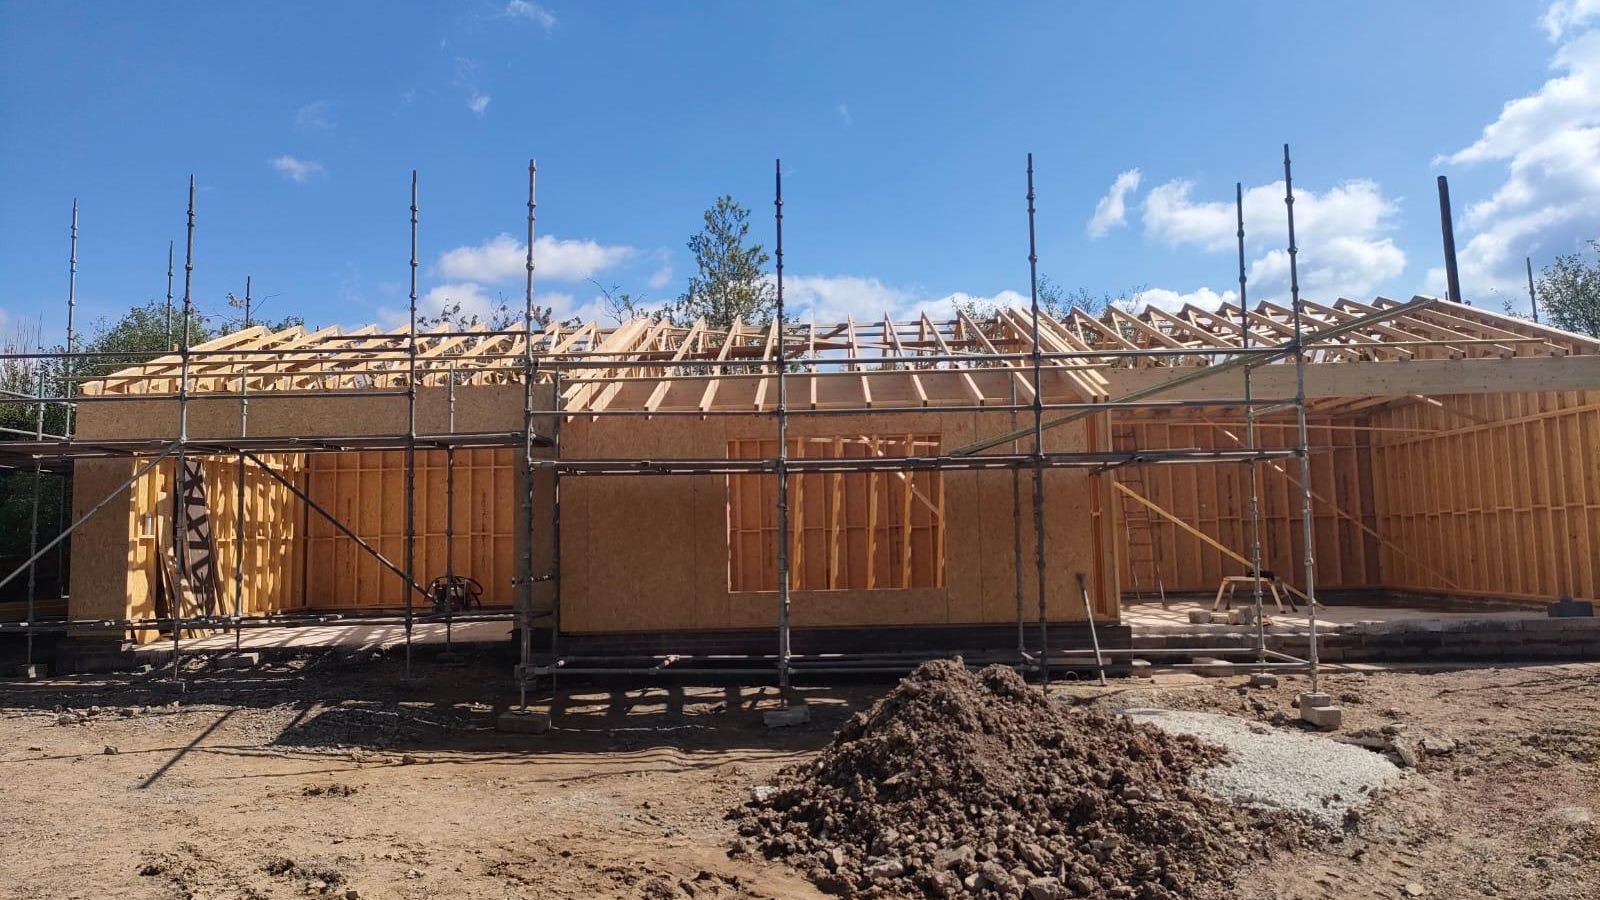
A timber frame extension under construction, with the wall panels and roof trusses erected by Etopia Custom
For homeowners and builders

A timber frame or SIP extension, made to your drawings and weathertight fast.

A kitchen and family room, extra bedrooms, a home office, a garage or a gym: whatever the extension is for, the structure decides how long your home is a building site. We engineer the walls, floors and roof to your drawings and manufacture them at our factory in Butterleigh, Devon, so very little is built on site.

Our own team erects the structure and gets it weathertight quickly, ready for your builder to finish. Within about a hundred miles of the factory we can also build the complete extension for you.
How we work with you

The structure for your builder, or the complete extension.

Supply and erect

We manufacture, deliver and erect the timber frame or EI SIP structure and hand over a weathertight shell for your builder to finish.

Complete extension

Within about a hundred miles of Butterleigh we can take on the whole extension, from groundworks to handover.

For builders

Offer your clients a faster extension without growing your team. EI SIP and timber frame are both cost-effective, and the structure is weathertight quickly.

Design and engineering

Our technical team works with your architect or designer to engineer the structure and produce the manufacturing drawings.
Why Etopia Custom

Timber frame and SIP extensions, built from certified systems in our own factory.

EI SIP holds a BDA Agrément certificate issued by Kiwa, and our timber frame comes in open, filled and closed panel form, all manufactured at Butterleigh. Our factory and processes carry the accreditations shown at the foot of this page.

Scope, programme and price are agreed in writing before anything is made.
Our walling systems
Example project

Extensions: from frame to finished.

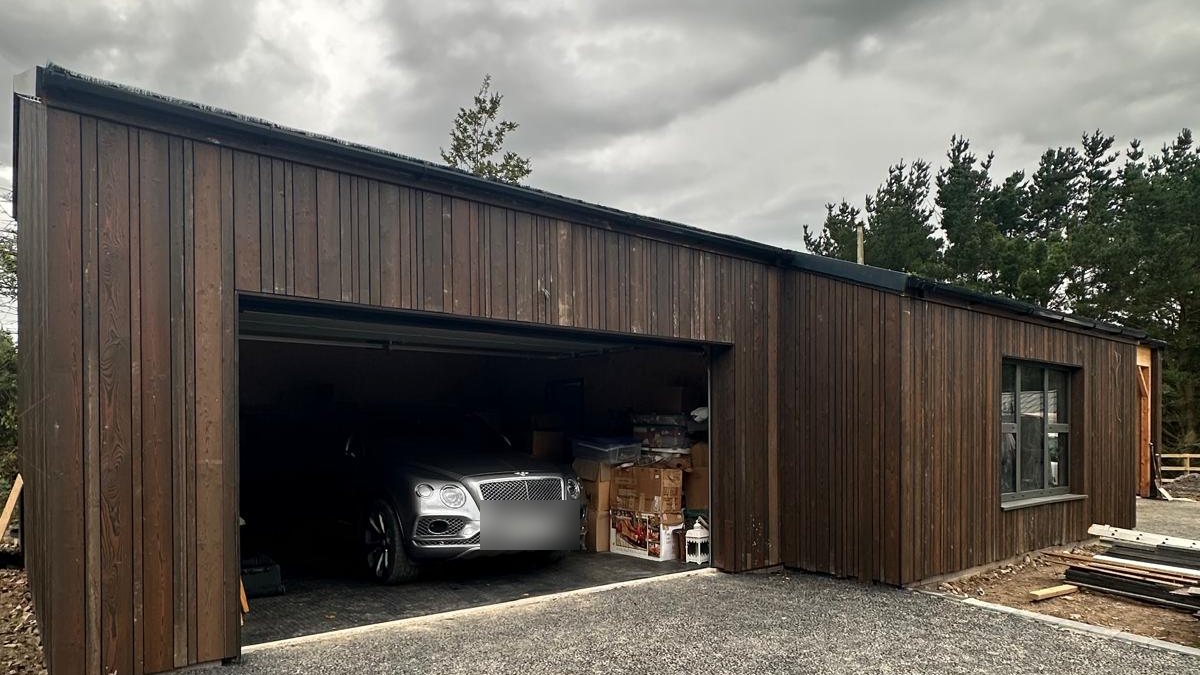
A finished timber frame quad garage and gym, clad in vertical timber, adding space to a family home

Garage and gym – finished

  • A detached quad garage and gym, adding space to a family home
  • Timber frame structure, engineered and manufactured at Butterleigh
  • Finished in vertical timber cladding
View the full project
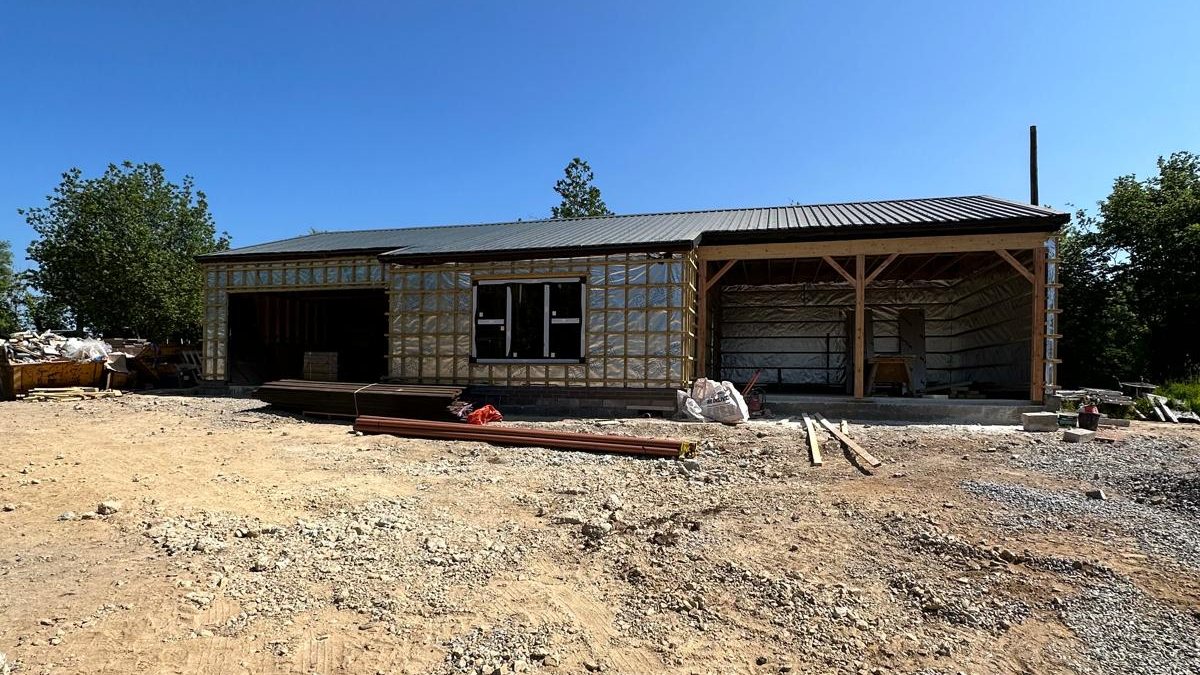
A timber frame extension shell with the roof on and the walls wrapped, ready for windows and cladding

Garage and gym – during the build

  • Walls, floors and roof made in our factory
  • Erected by our own site team
  • Roof on and walls wrapped, ready for windows and cladding
View the full project

Accreditations